

The
WORLD
of
SLOW
LIFESTYLE

ONE DAY,
MANY MOMENTS
MANY MOMENTS
It began onboard a superyacht cruise, where every day from dawn till dusk life unfolds in harmonious flow. The WOLS brings that feeling to Sukhumvit Soi 36.
WOLS is SLOW, rearranged.
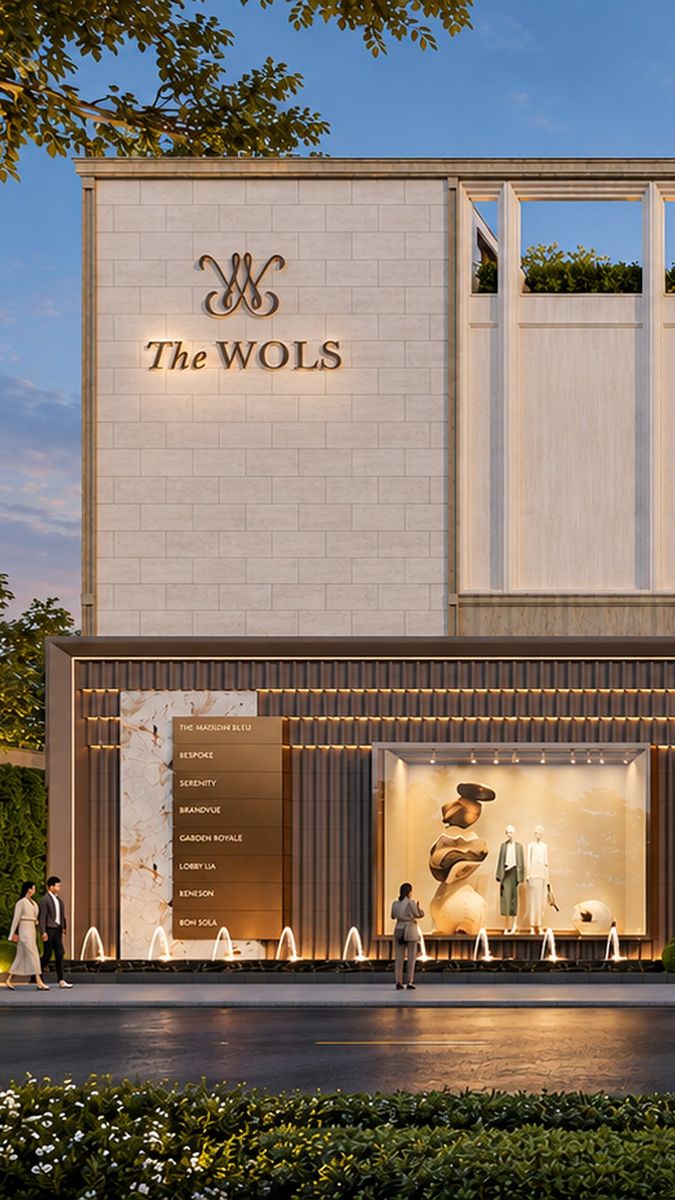
THE CONCEPT
A DESTINATION,
NOT A SHOPPING STRIP
NOT A SHOPPING STRIP
8
TOWNHOUSES
371
SQ WAH SITE
24/7
SECURITY
FOR ILLUSTRATION
RESTORE & NOURISH
A curated mix, planned for one discerning clientele.

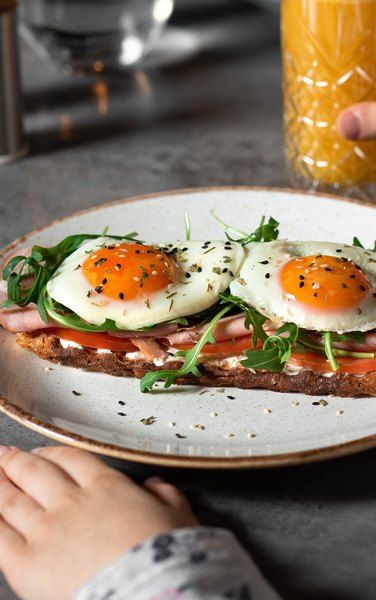
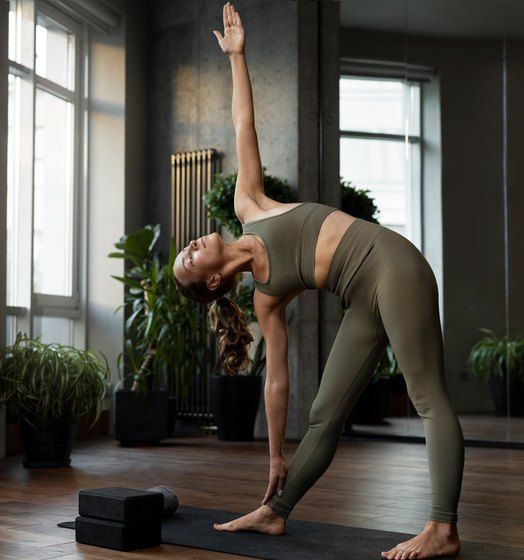
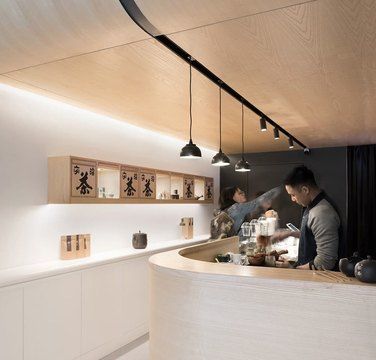
RESTORE
- Wellness spa
- Organic hair salon
- Yoga & pilates
NOURISH
- Brunch
- Vegetarian & vegan
- Specialty coffee
- Matcha bar
Tenant mix planned and indicative. Photos for illustration.

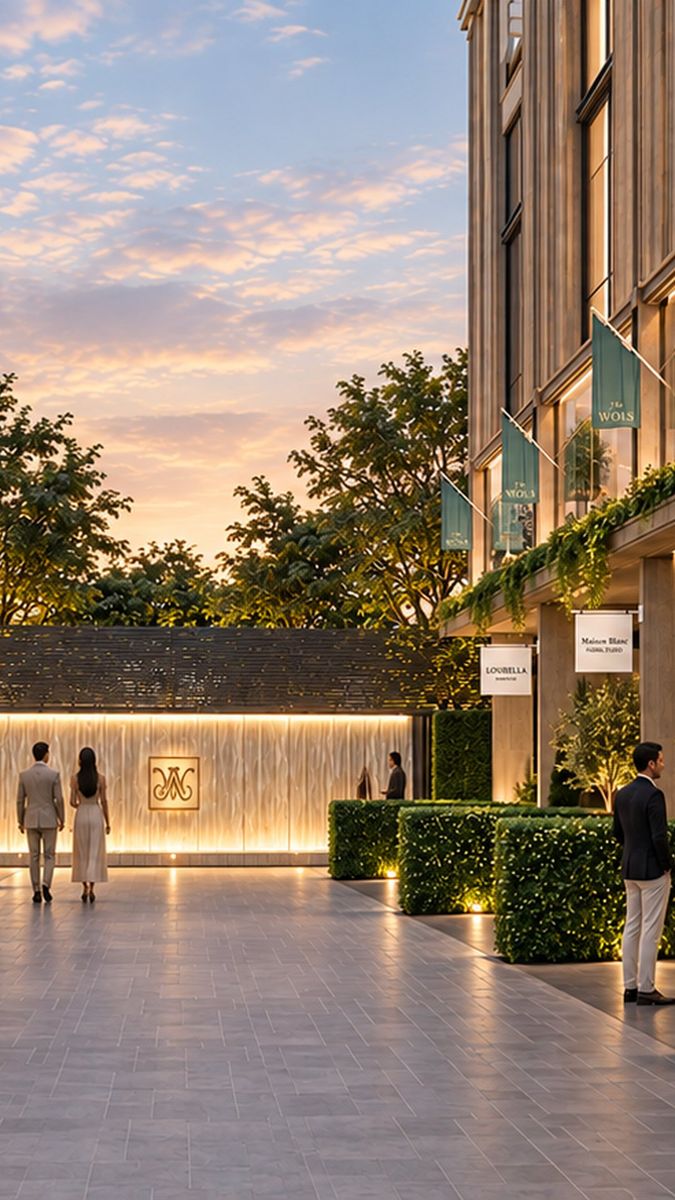
THE DISCERNING SIDE
OF THONGLOR
OF THONGLOR
Close to everything. Far from the noise.
TRINITY INTERNATIONAL SCHOOL50 m
BTS THONG LO500 m
EMPORIUM1.7 km
BENCHASIRI PARK1.9 km
SAMITIVEJ HOSPITAL1.9 km
Approximate distances
FOR ILLUSTRATION
AT A GLANCE
Eight freehold townhouses on Sukhumvit Soi 36.
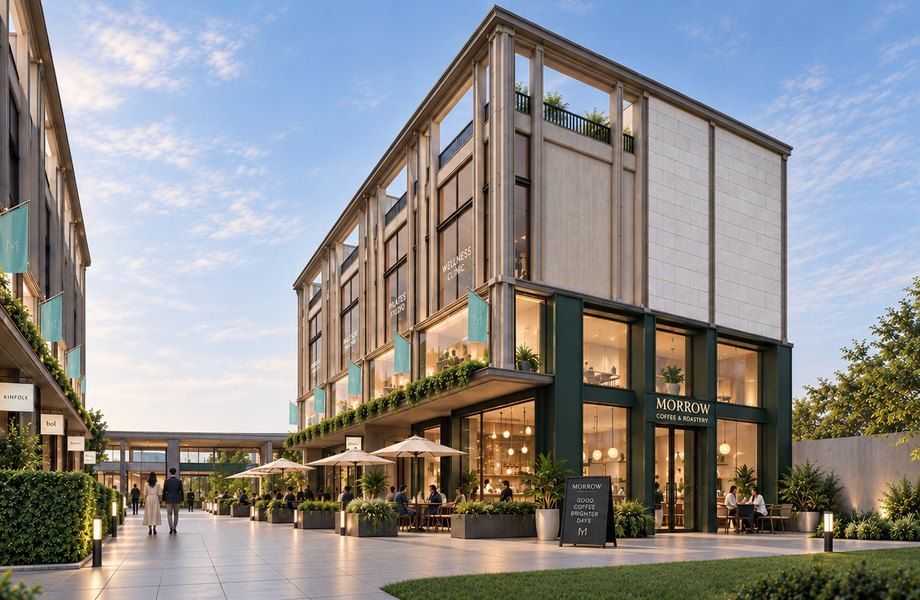
FOR ILLUSTRATION
8
TOWNHOUSES
371sq wah
SITE
692sq m
LARGEST
ADDRESS25 Sukhumvit Soi 36, Bangkok
THE MIX1 Double, 2 × 5.8 m, 5 × 5.5 m
OWNERSHIPFreehold + Leasehold
PARKING2 spaces per unit
SECURITY24-hour guard, CCTV
USAGEFor owners and operators
MASTER PLAN
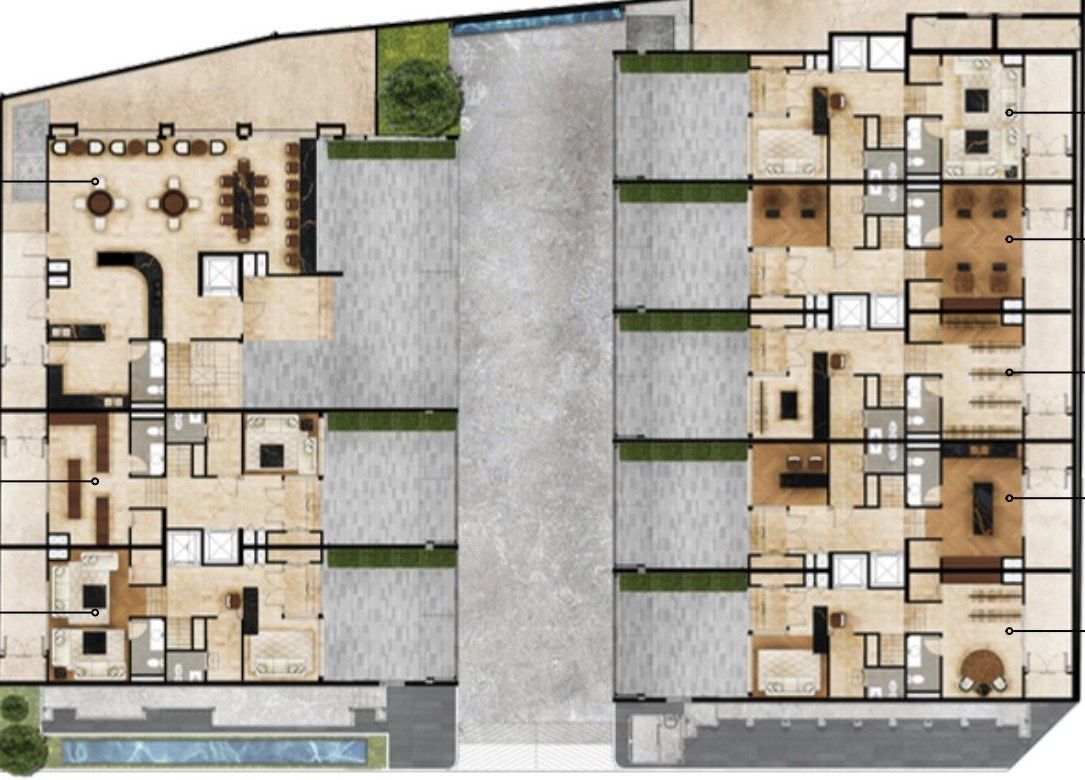
Eight townhouses. One private drive.
C
B
A
H
G
F
E
D
CTHE DOUBLE691.55 sq m
AB5.8 M FRONTAGE370 to 377 sq m
DtoH5.5 M FRONTAGE350 to 357 sq m
Ground floor shown. Indicative, not to scale.
THE DOUBLE
Unit C · 691.55 sq m · Full-height glass
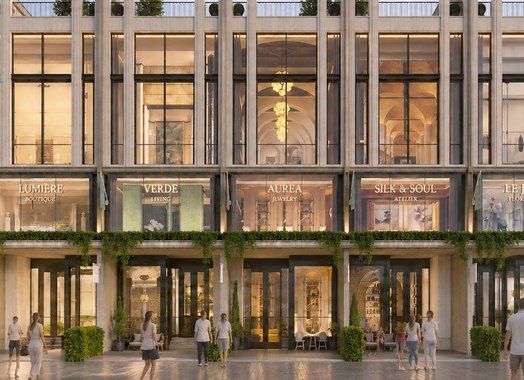
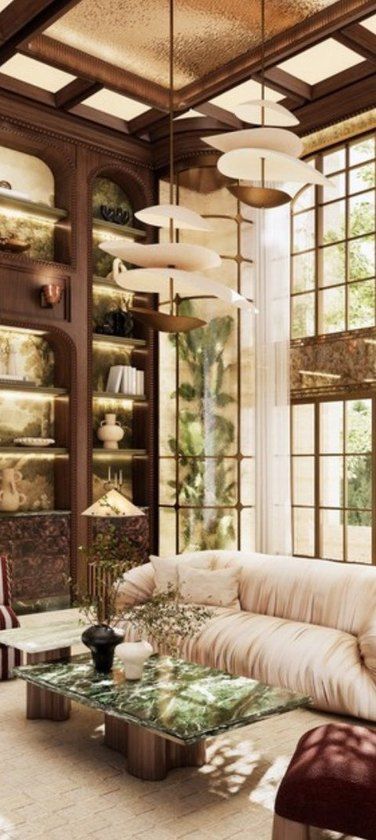
FOR ILLUSTRATION
The flagship of The WOLS: a double frontage behind full-height glass, with double-height ground and third floors.
HIGHLIGHTS
- Double frontage
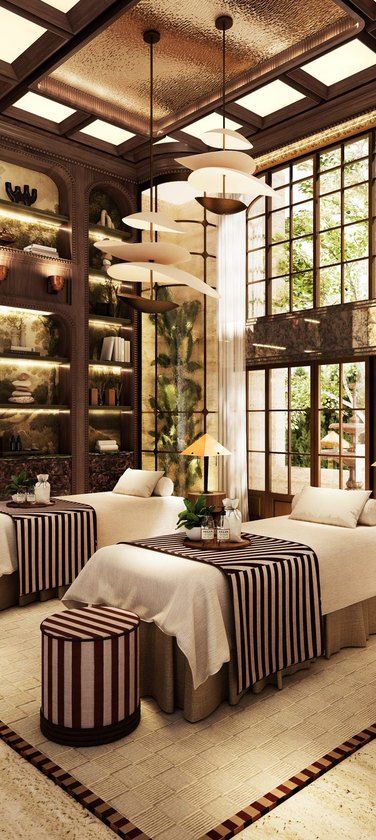
- Ideal for a flagship restaurant or spa
- Land 71.4 sq wah
- 2 parking spaces
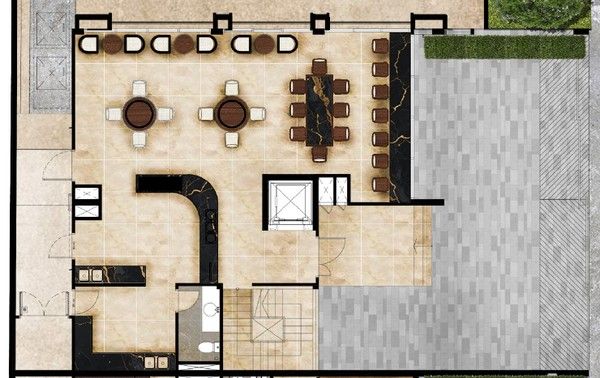
Ground floor
FLOOR AREAS, SQ M
FLOOR 1224.19
FLOOR 2104.32
FLOOR 3165.11
MEZZANINE87.07
ROOFTOP110.86
TOTAL691.55
5.8 M FRONTAGE
Units A & B · 370 to 377 sq m
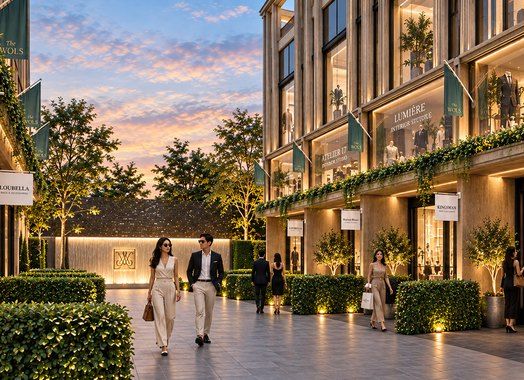
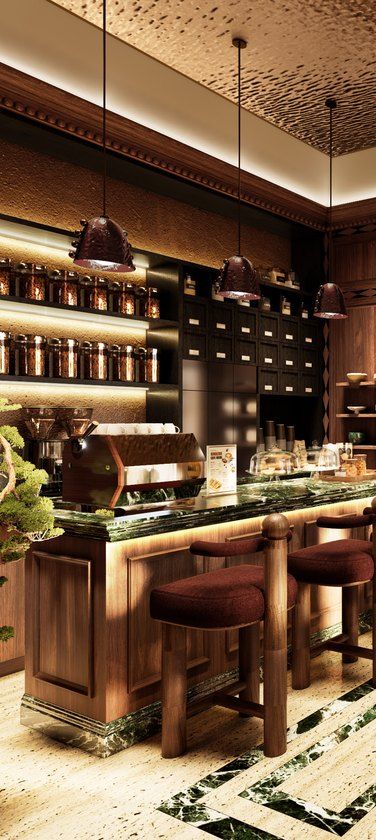
FOR ILLUSTRATION
The widest single frontage on the drive, with double-height ground and third floors.
HIGHLIGHTS
- 5.8 m frontage
- Ideal for a salon, studio or café
- Land 28.5 to 29.1 sq wah
- 2 parking spaces
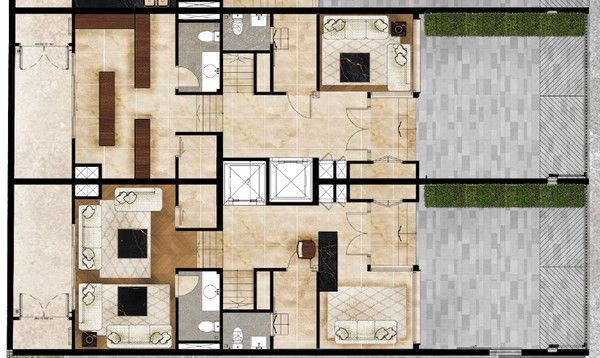
Ground floor
FLOOR AREAS, SQ M
FLOOR 1112.20
FLOOR 281.78
FLOOR 381.76
MEZZANINE46.81
ROOFTOP47.72 to 54.42
TOTAL370.27 to 376.97
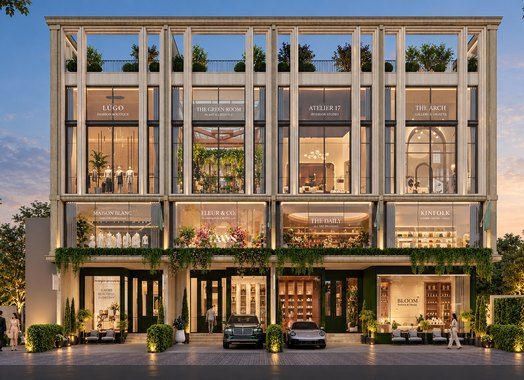
5.5 M FRONTAGE
Units D to H · 350 to 357 sq m
FOR ILLUSTRATION
Five townhouses facing the drive, each with double-height ground and third floors.
HIGHLIGHTS
- 5.5 m frontage
- Ideal for boutique wellness or retail
- Land 27.1 to 28.7 sq wah
- 2 parking spaces
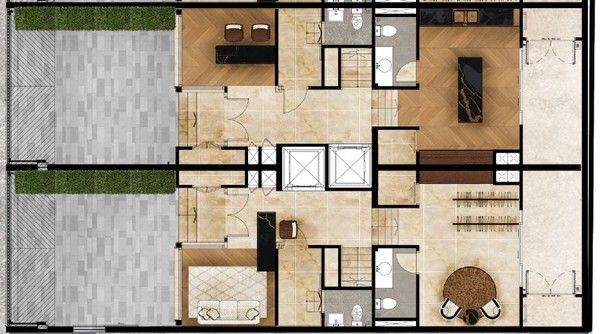
Ground floor
FLOOR AREAS, SQ M
FLOOR 1105.50
FLOOR 277.72
FLOOR 377.72
MEZZANINE44.40
ROOFTOP44.99 to 51.69
TOTAL350.33 to 357.03
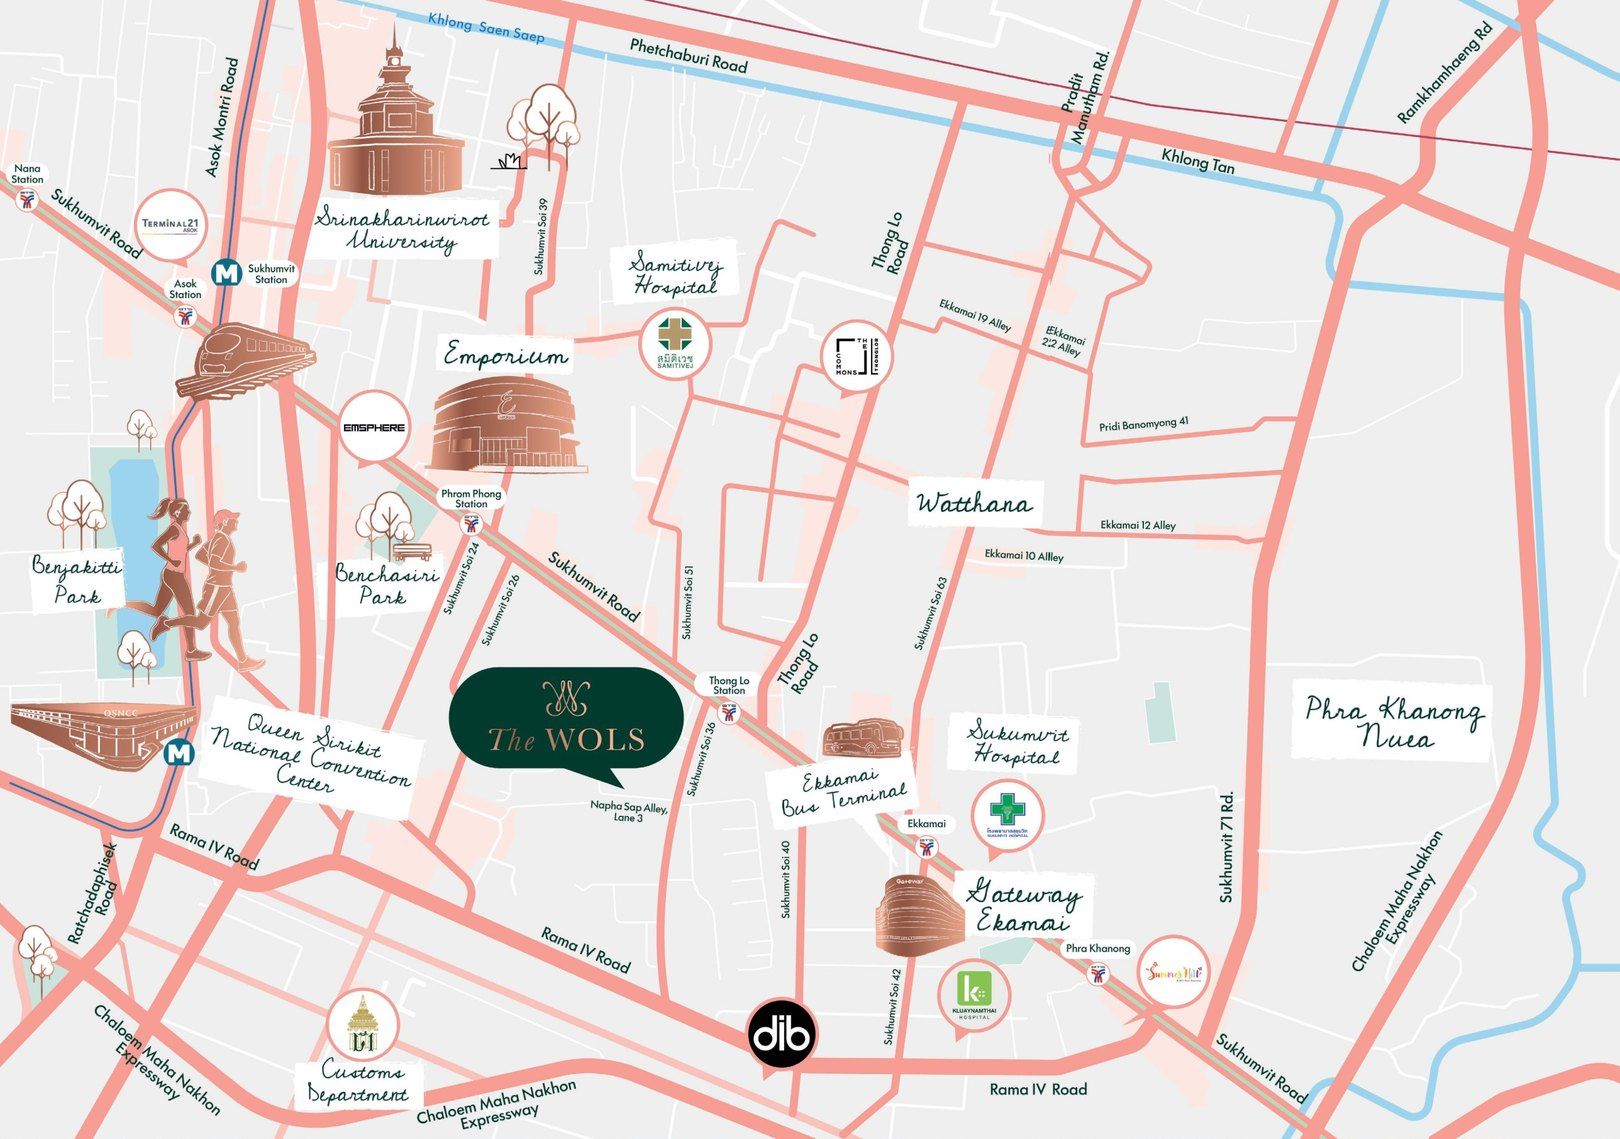
Tap the map to enlarge
VISIT THE WOLS
By private appointment
CGIs and photos for illustration. Areas approximate, subject to final survey. Tenant mix indicative.